<-- style PDP --> 23-65 Fiddlers Green Road, London North - Condo Townhouse for sale for $449,900
  • for sale

23-65 Fiddlers Green Road

London North, Ontario, N6H 4V5 - North P

$449,900

  • Neighbourhood

    North P

  • Major Intersection

    Oxford

  • Listed Since: 9 day(s)

  • Last update: 2 day(s) ago

Overview

  • Property Type

    Condo Townhouse, Bungalow

  • Bedrooms

    2

  • Bathrooms

    3

  • Square Feet

    1200-1399

  • Exposure

    North West

  • Total Parking

    4 (2 Attached Garage)

  • Maintenance

    $450

  • Taxes

    $3,923.00 (2025)

  • Balcony

    None

Property Description

Property description for 23-65 Fiddlers Green Road, London North


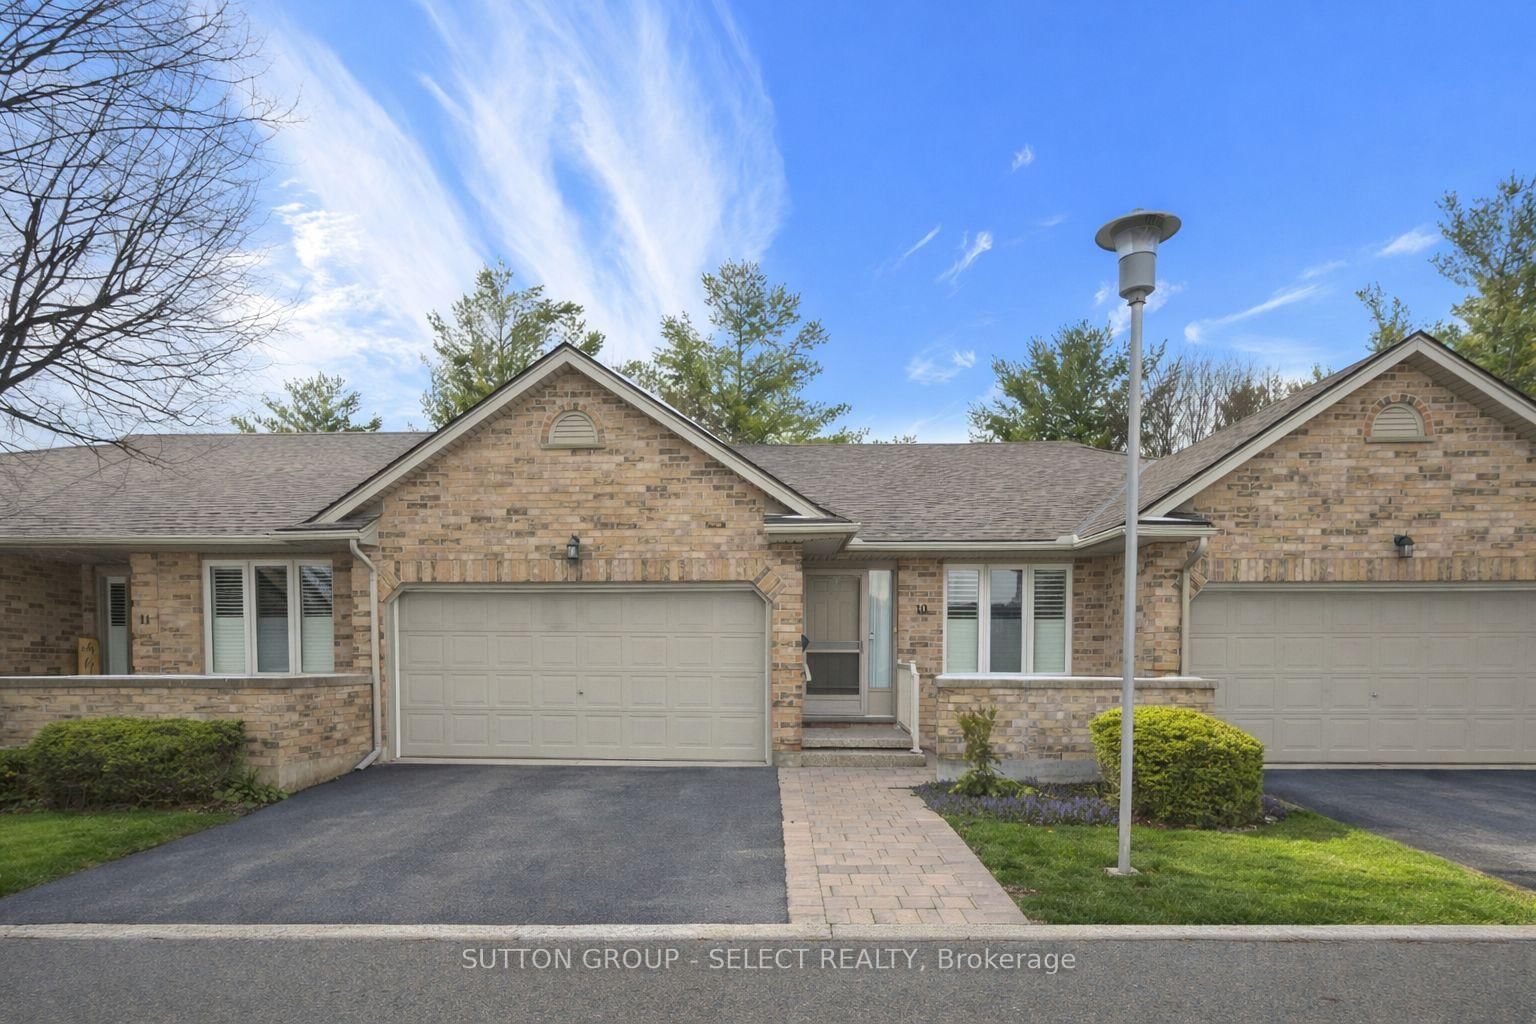
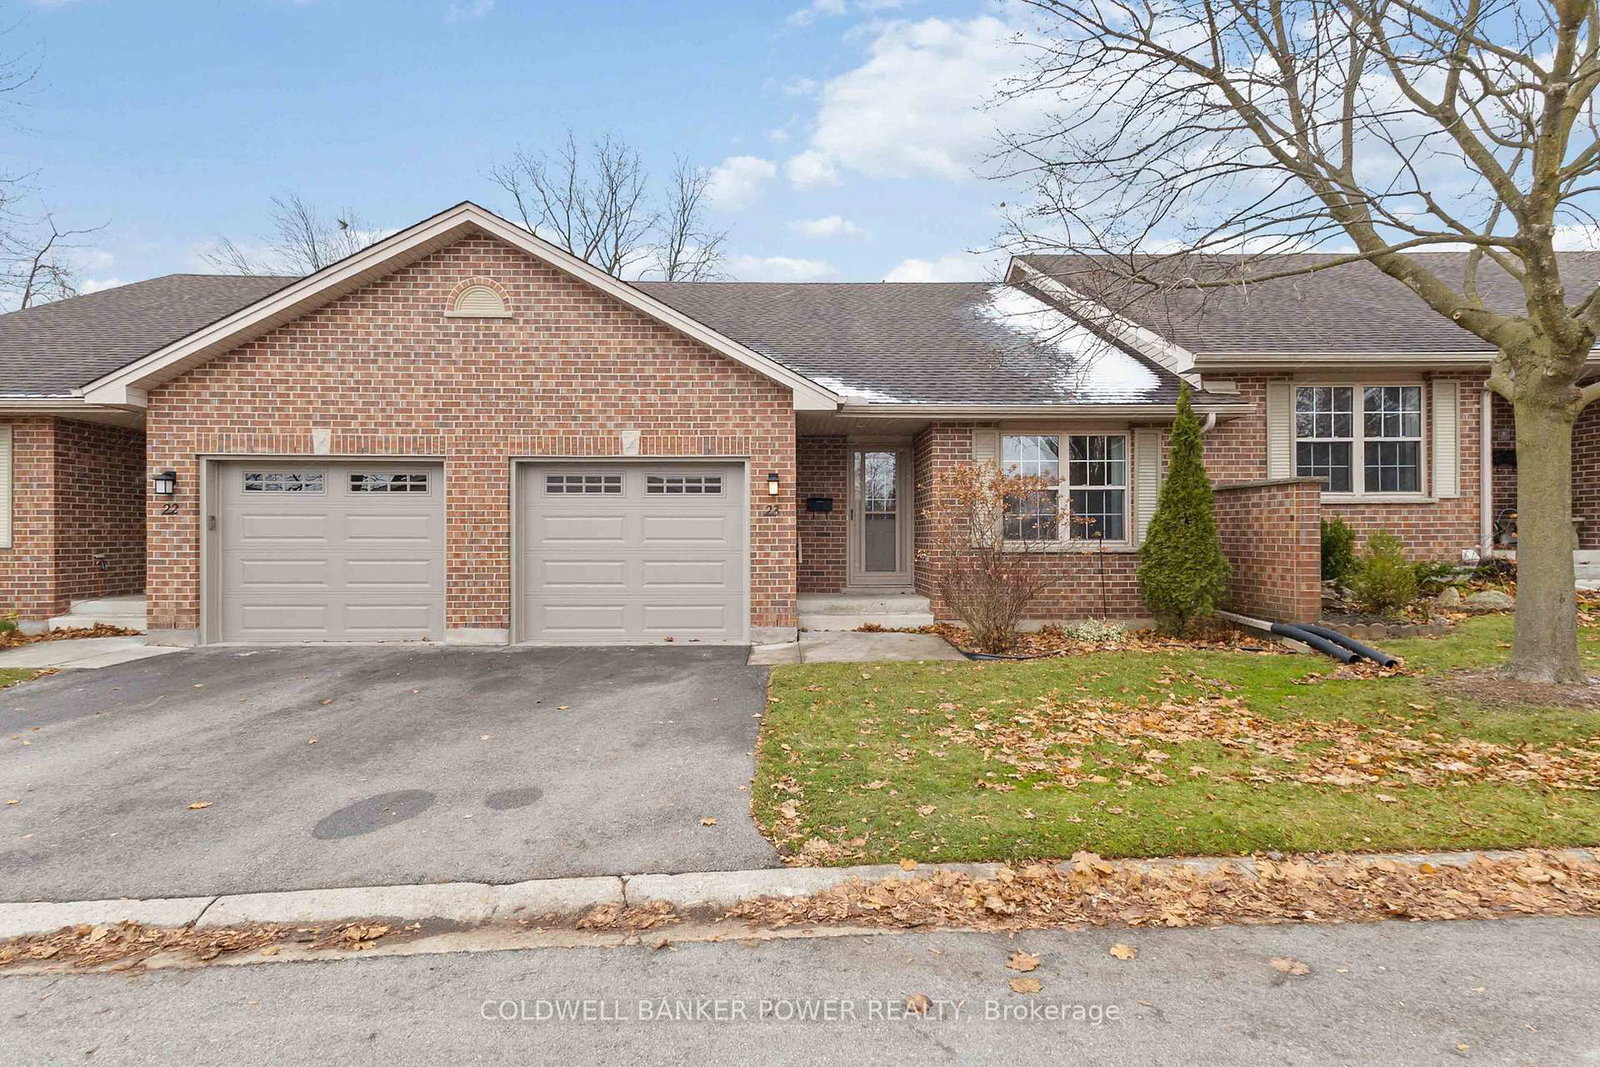
Set within a quiet, private townhouse complex surrounded by mature landscaping, this spacious bungalow-style condo offers the comfort, convenience, and ease that down-sizers are searching for, without sacrificing room for everyday living. Inside, the thoughtfully designed main floor features two generous bedrooms and two full bathrooms, creating an easy lifestyle with everything you need on one level. The primary suite offers added comfort with an updated accessible walk-in tub in the ensuite, designed to support long-term ease of living. The bright eat-in kitchen provides excellent workspace, abundant cabinetry, and a welcoming setting for casual meals and morning coffee. Adjacent to the kitchen, the dining area flows seamlessly into the spacious family room where large windows fill the space with natural light and a brand-new gas fireplace creates a warm and inviting focal point. Downstairs, the partially finished lower level extends your living space with a comfortable rec room, an additional full bathroom, dedicated laundry area, and an impressive amount of unfinished storage, ideal for seasonal items, hobbies, workshop space, or future customization. Step outside and enjoy your private front terrace, a peaceful place to relax, visit with neighbours, or enjoy quiet mornings outdoors. Practical updates have already been completed including the furnace, central air conditioning, gas fireplace, washer, dryer, and select windows, allowing the next owner to focus on adding their own cosmetic touches over time. The attached two-car garage provides convenience and extra storage, while the Oakridge location places shopping, restaurants, parks, services, and everyday amenities just minutes away.

Listed by SUTTON GROUP PREFERRED REALTY INC.

  • MLS #

    X13511138

  • Sq. Ft

    1200-1399

  • Sq. Ft. Source

    MLS

  • Year Built

    Available Upon Request

  • Basement

    Part Bsmt

  • View

    n/a

  • Garage

    Attached, 2 spaces

  • Parking Type

    Owned

  • Locker

    None

  • Pets Permitted

    Yes-with Restrictions

  • Exterior

    Brick

  • Fireplace

    Y

  • Security

    n/a

  • Elevator

    n/a

  • Laundry Level

    n/a

  • Building Amenities

    n/a

  • Maintenance Fee Includes

    Parking

  • Property Management

    Trinity Condominium Mgmt

  • Heat

    Forced Air

  • A/C

    Central Air

  • Water

    n/a

  • Water Supply

    n/a

  • Central Vac

    N

  • Cert Level

    n/a

  • Energy Cert

    n/a

  • Kitchen

    3.03 x 2.95 ft Main level

  • Breakfast

    3.12 x 3.91 ft Main level

  • Dining

    2.9 x 5.44 ft Main level

  • Living

    4.0 x 5.13 ft Main level

    Gas Fireplace

  • Primary

    4.67 x 4.15 ft Main level

    W/I Closet

  • Bathroom

    2.64 x 2.75 ft Main level

    3 Pc Ensuite

  • Br

    4.08 x 3.86 ft Main level

    W/I Closet

  • Bathroom

    1.94 x 2.63 ft Main level

    3 Pc Bath

  • Rec

    5.39 x 4.36 ft Bsmt level

  • Bathroom

    3.81 x 2.91 ft Bsmt level

    3 Pc Bath

  • Laundry

    2.85 x 3.49 ft Bsmt level

  • MLS #

    X13511138

  • Sq. Ft

    1200-1399

  • Sq. Ft. Source

    MLS

  • Year Built

    Available Upon Request

  • Basement

    Part Bsmt

  • View

    n/a

  • Garage

    Attached, 2 spaces

  • Parking Type

    Owned

  • Locker

    None

  • Pets Permitted

    Yes-with Restrictions

  • Exterior

    Brick

  • Fireplace

    Y

  • Security

    n/a

  • Elevator

    n/a

  • Laundry Level

    n/a

  • Building Amenities

    n/a

  • Maintenance Fee Includes

    Parking

  • Property Management

    Trinity Condominium Mgmt

  • Heat

    Forced Air

  • A/C

    Central Air

  • Water

    n/a

  • Water Supply

    n/a

  • Central Vac

    N

  • Cert Level

    n/a

  • Energy Cert

    n/a

  • Kitchen

    3.03 x 2.95 ft Main level

  • Breakfast

    3.12 x 3.91 ft Main level

  • Dining

    2.9 x 5.44 ft Main level

  • Living

    4.0 x 5.13 ft Main level

    Gas Fireplace

  • Primary

    4.67 x 4.15 ft Main level

    W/I Closet

  • Bathroom

    2.64 x 2.75 ft Main level

    3 Pc Ensuite

  • Br

    4.08 x 3.86 ft Main level

    W/I Closet

  • Bathroom

    1.94 x 2.63 ft Main level

    3 Pc Bath

  • Rec

    5.39 x 4.36 ft Bsmt level

  • Bathroom

    3.81 x 2.91 ft Bsmt level

    3 Pc Bath

  • Laundry

    2.85 x 3.49 ft Bsmt level

Thinking of Selling?

Find Out Your Home’s Value in Today’s Market!

No Email or Signup is required to view your home estimate.

estimate your home value

Contact Manoj Kukreja

Sales Representative,
Century 21 People’s Choice Realty Inc.,
Brokerage
(647) 576 - 2100

Manoj profile avatar

Property History

Property history for 23-65 Fiddlers Green Road, London North

This property has been sold 1 time before. Create your free account to explore sold prices, detailed property history, and more insider data.

Sign In / Register

Mortgage Calculator

This data is for informational purposes only.

Mortgage Payment per month

Principal Amount

Interest

Total Payable

Amortization

Amortization

Closing Cost Calculator

This data is for informational purposes only.

Closing Cost Total for this property

Total Cash flow for purchasing this property

Down Payment(%)*
Additional information

Provincial Land Transfer Tax

Ontario Land Transfer Tax Rebate

Toronto Land Transfer Tax

Toronto Land Transfer Tax Rebate

PST on CMHC Insurance Premium

Lawyer Fees

$2,825

Government Registration Fee's

$164

Title Insurance

Closing Cost Total

Total Cash flow for purchasing this property

Provincial Land Transfer Tax

Ontario Land Transfer Tax Rebate

Toronto Land Transfer Tax

Toronto Land Transfer Tax Rebate

PST on CMHC Insurance Premium

Lawyer Fees

$2,825

Government Registarion Fee's

$164

Title Insurance

Down Payment(%)*

* A down payment of less than 20% is permitted only for first-time home buyers purchasing their principal residence. The minimum down payment required is 5% for the portion of the purchase price up to $500,000, and 10% for the portion between $500,000 and $1,500,000. For properties priced over $1,500,000, a minimum down payment of 20% is required.

Thinking of Selling?

Find Out Your Home’s Value in Today’s Market!

No Email or Signup is required to view your home estimate.

estimate your home value

Contact Manoj Kukreja

Sales Representative, Century 21 People’s Choice Realty Inc., Brokerage
(647) 576 - 2100

Manoj profile avatar

Recent Sold Listings in North P, London North

Popular Cities